
Kitchen and bath remodeling inPortland, Maine
& Greater Portland
Complete kitchen and bathroom renovations for Greater Portland homes. Cabinetry, tile, countertops, showers and flooring, managed by one crew from demolition to final trim, with an owner on site every day.
- Owners On Every Job
- Fully Insured
- Written Estimates
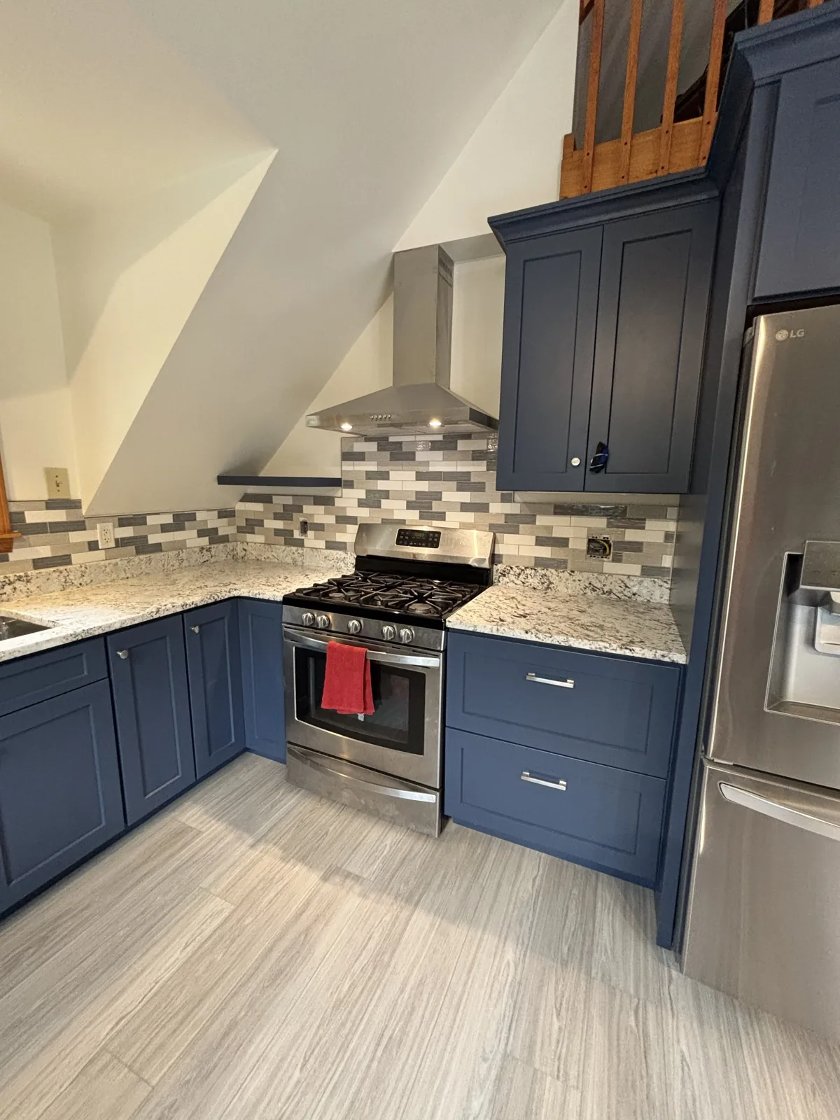
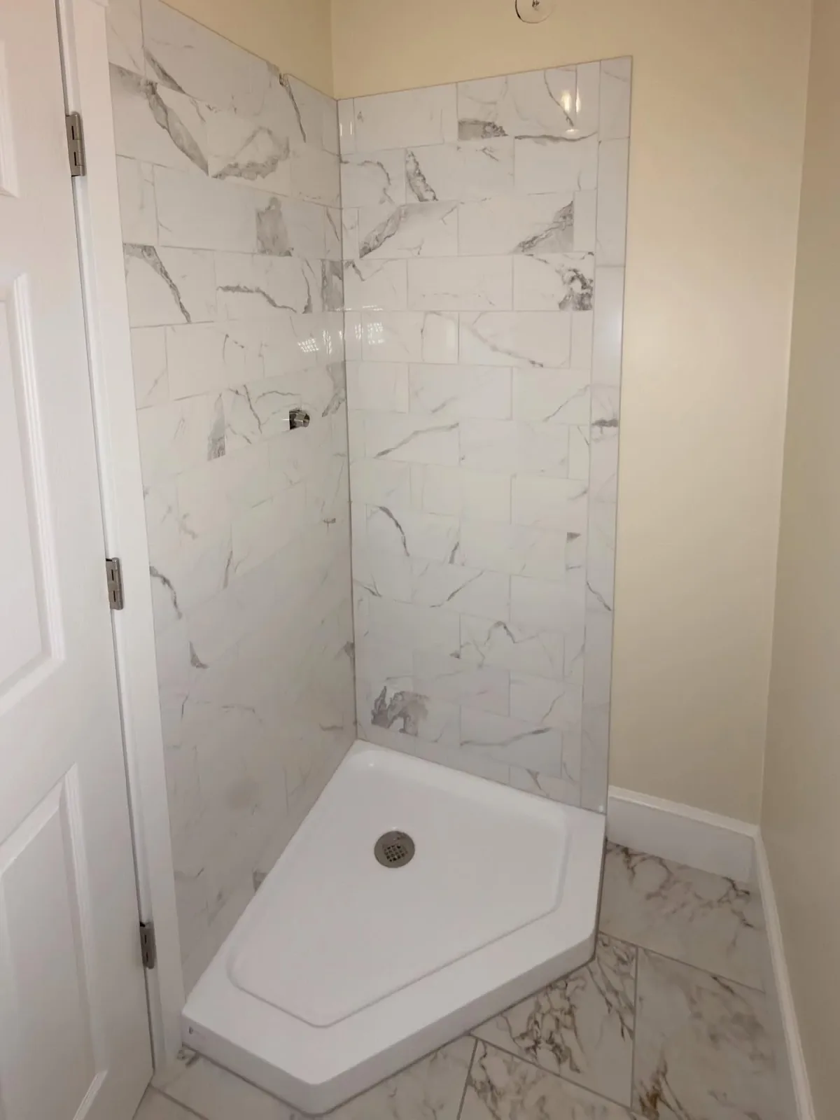
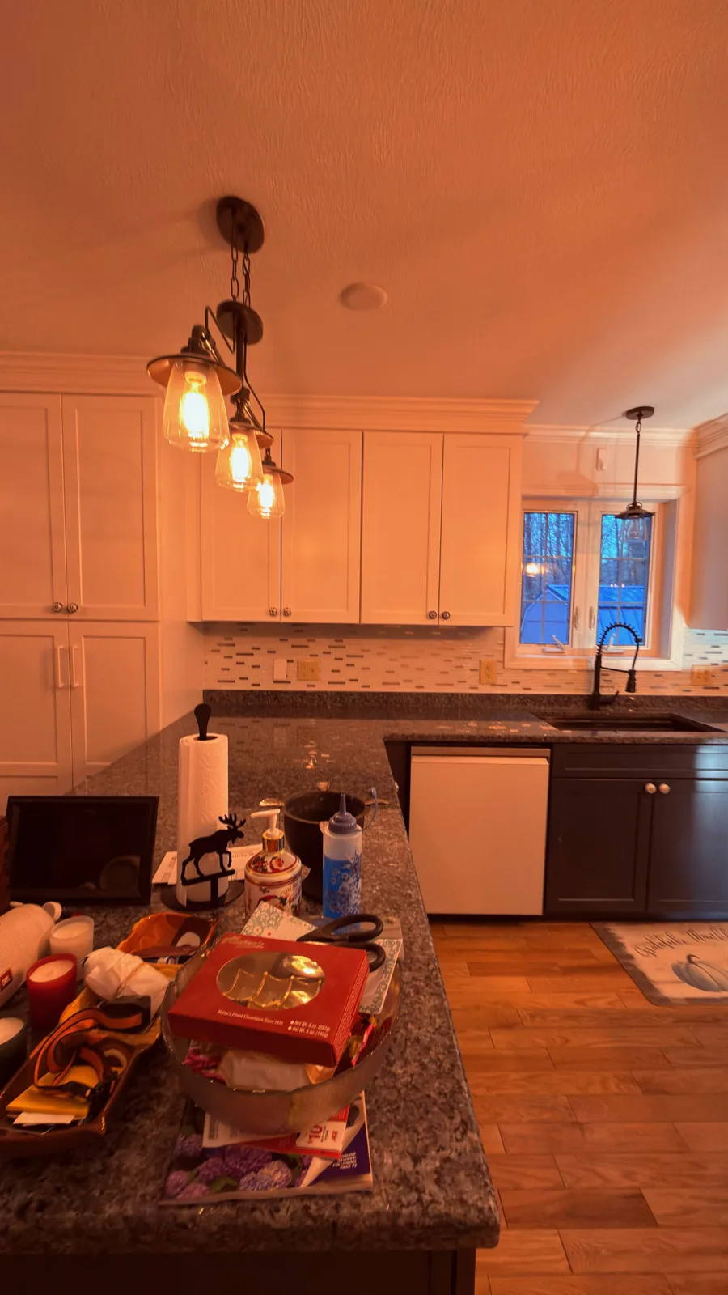
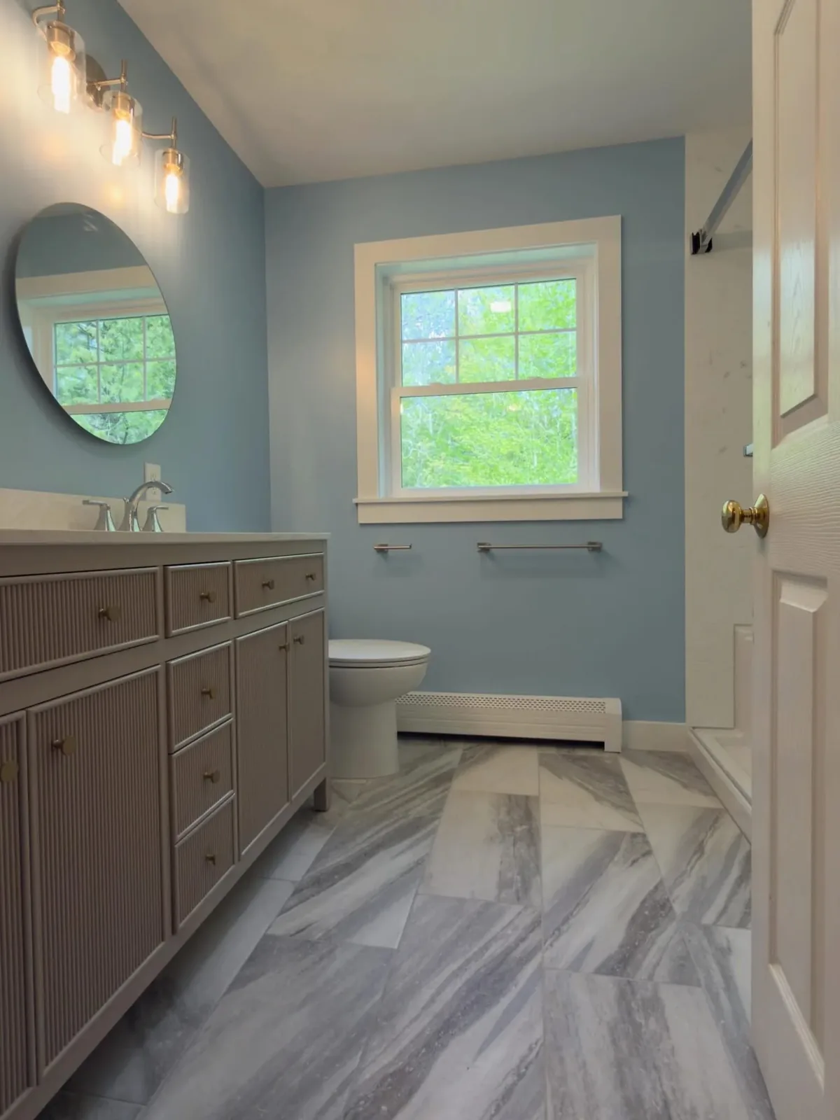
What A Remodel Includes
We run the whole remodel in house so nothing falls between trades. Licensed plumbers and electricians are brought in where code requires, scheduled by us, not by you.
- Full kitchen remodels and layout changes
- Cabinet and countertop replacement
- Tile showers and tub-to-shower conversions
- Vanities, flooring and fixtures
- Plumbing and electrical coordination
- Finish trim and paint-ready walls
Remodeling Older
Portland Homes
Nearly a quarter of Maine homes predate 1940 and Portland's average house dates to the 1960s. A remodel here has line items most national guides skip.
Out-Of-Level Floors And Plaster
Old floors are rarely flat and plaster walls are rarely plumb. We level and shim before cabinets go in so doors and counters line up, instead of forcing them and hoping.
Wiring And Plumbing Upgrades
Opening a wall in a 1920s Portland kitchen often exposes knob-and-tube or galvanized pipe. We tell you before demo what we expect to find and carry a contingency line for it.
Matching What Is There
Original casing profiles are often discontinued. We can mill or source matches so the new room does not look bolted onto the old house.
Living In The House During The Work
We seal off the work zone, run dust control, keep a path clear and get the water back on each night. A remodel is disruptive, but it does not have to take over the house.
Kitchens, Baths And
The Pieces In Between
Four kinds of project, each run by the same crew.
Kitchens
Full gut remodels, cabinet and counter replacement, islands, backsplash, flooring and lighting. Layout changes with plumbing and electrical moves.
View Service →Bathrooms
Tub-to-shower conversions, tile showers, vanities, flooring and fixtures. Full remodels or a refresh of the parts that are dated.
View Service →Tile And Showers
Custom tile showers with proper waterproofing, niches and glass. Prefab bases where they make sense. Floors, walls and backsplash.
View Service →Built-In Storage
Pantries, mudroom benches and built-ins designed around the new kitchen. See our custom carpentry page.
View Service →Want one of the owners to look at it?Free site visit, written estimate, no pressure.
What You Get
When You Hire M&C
The same four commitments on every job, written into how we work.
Owners On Site Every Day
Caleb or Micah is on the tools on every project. The people who quote the job build it.
Written, Itemized Estimates
Scope and price in writing before work starts. If something changes once walls are open, you sign off first.
Fully Insured
M&C Carpentry LLC carries full liability coverage. A certificate of insurance is available before work begins.
Clean Site, Daily
Tools stored, debris hauled and floors swept at the end of each working day, not just the last one.
How The Job Runs,
Start To Finish
Four steps, no mystery pricing, no vague timelines.
Site Visit
One of the owners walks the room with you, measures, looks at plumbing and electrical, and talks through what you want and what the budget is.
Scope And Selections
You get a written scope and estimate. We help you order cabinets, counters, tile and fixtures so lead times line up with the start date.
Demo And Rough-In
Demolition, framing changes, plumbing and electrical rough-in, inspections. This is where surprises show up, and where we stop and talk to you if they do.
Finish And Walkthrough
Cabinets, counters, tile, flooring, fixtures, trim and paint-ready walls. We walk the finished room with you before we call it done.
What A Remodel Costs
In Greater Portland
A kitchen refresh with new counters and backsplash is a different project from a full gut with a layout change, and the price reflects it. These are the choices that move the number most.
- Scope: refresh, full replace or layout change
- Cabinet grade and construction
- Tile shower vs prefab base
- Countertop material
- Plumbing and electrical moves
- Old house line items: leveling, wiring, plaster
Get A Written Number
Tell us which room and what is bothering you about it. We will come look, and you get a written, itemized estimate with a realistic timeline.
Where We Do This Work
Based in Waterford, serving a 47-mile radius across Greater Portland, Lewiston-Auburn, the Lakes Region and the Oxford Hills.
Somewhere else in Southern or Western Maine? Call (207) 707-6208 and ask.
Common Questions
About Kitchen and Bathroom Remodeling
How long does a kitchen remodel take?
A cabinet and counter replacement in the same layout usually takes two to three weeks on site. A full remodel with a layout change, new plumbing and electrical runs four to eight weeks. The biggest variable is material lead time, especially cabinets and counters, which is why we help you order before demolition starts. Your written estimate includes a start window and an on-site duration.
Can you remodel the only bathroom in the house?
Yes, and we plan the sequence around it. Demo, rough-in and tile are done in a tight run, the toilet goes back in each night where possible, and we tell you the exact days the shower will be out of service. Most single-bathroom remodels in Greater Portland are back in use within one to two weeks.
Do you handle plumbing and electrical?
We coordinate it. Framing, carpentry, tile, cabinets and finish work are done by our crew. Licensed plumbers and electricians are brought in for the work code requires and we schedule and manage them, so you have one point of contact.
Is a tile shower worth it over a prefab?
A tiled shower looks better, fits odd spaces and can be built to any size, but it costs more and depends entirely on waterproofing done right. A quality prefab base with tiled walls is a good middle option. We build both and will give you the price difference so you can decide.
Do I need a permit for a kitchen remodel in Portland?
If plumbing or electrical is moved, or walls are changed, yes. Cosmetic work like counters, backsplash and painting usually does not. We tell you at the estimate stage what your project requires and we pull the permits.
Can I keep my layout and still get a new look?
Yes, and it is the most cost-effective path. Keeping plumbing and electrical where they are avoids the most expensive parts of a remodel. New cabinets, counters, backsplash, lighting and flooring in the same footprint can change the room completely.
Dated kitchen or bath?Get A Written Estimate
Tell us about the project and one of the owners will be in touch to arrange a site visit. If it makes sense to wait or phase the work, we will say so.
- Owners on every job
- Fully insured
- Written estimates
- Clean site, daily
Request Your Free Estimate
Fill this in and one of the owners will be in touch to book a time.
Prefer to talk? Call (207) 707-6208