
Additions and new construction inSouthern Maine
Home additions, garages, post and beam outbuildings, basement finishing and new builds across Greater Portland and the Lakes Region. We frame it, close it in and finish it, so you have one point of contact start to finish.
- Owners On Every Job
- Fully Insured
- Written Estimates
What We Build
Larger projects where framing, weatherproofing and finish work all have to line up. We run the whole sequence.
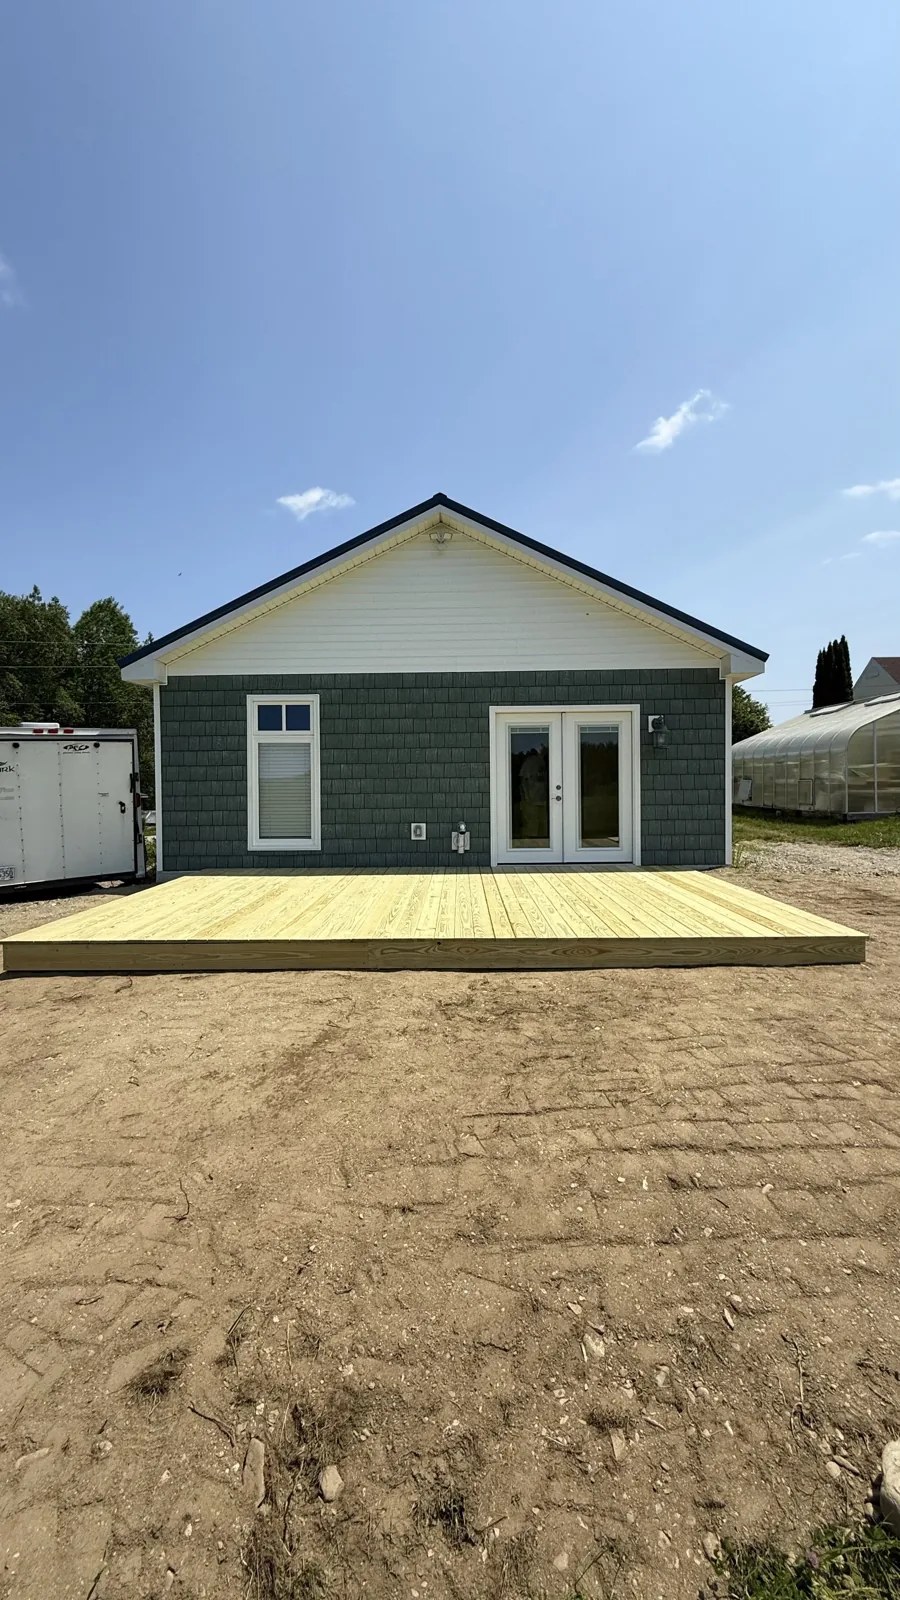
- Single-story and bump-out additions
- Garages and workshops
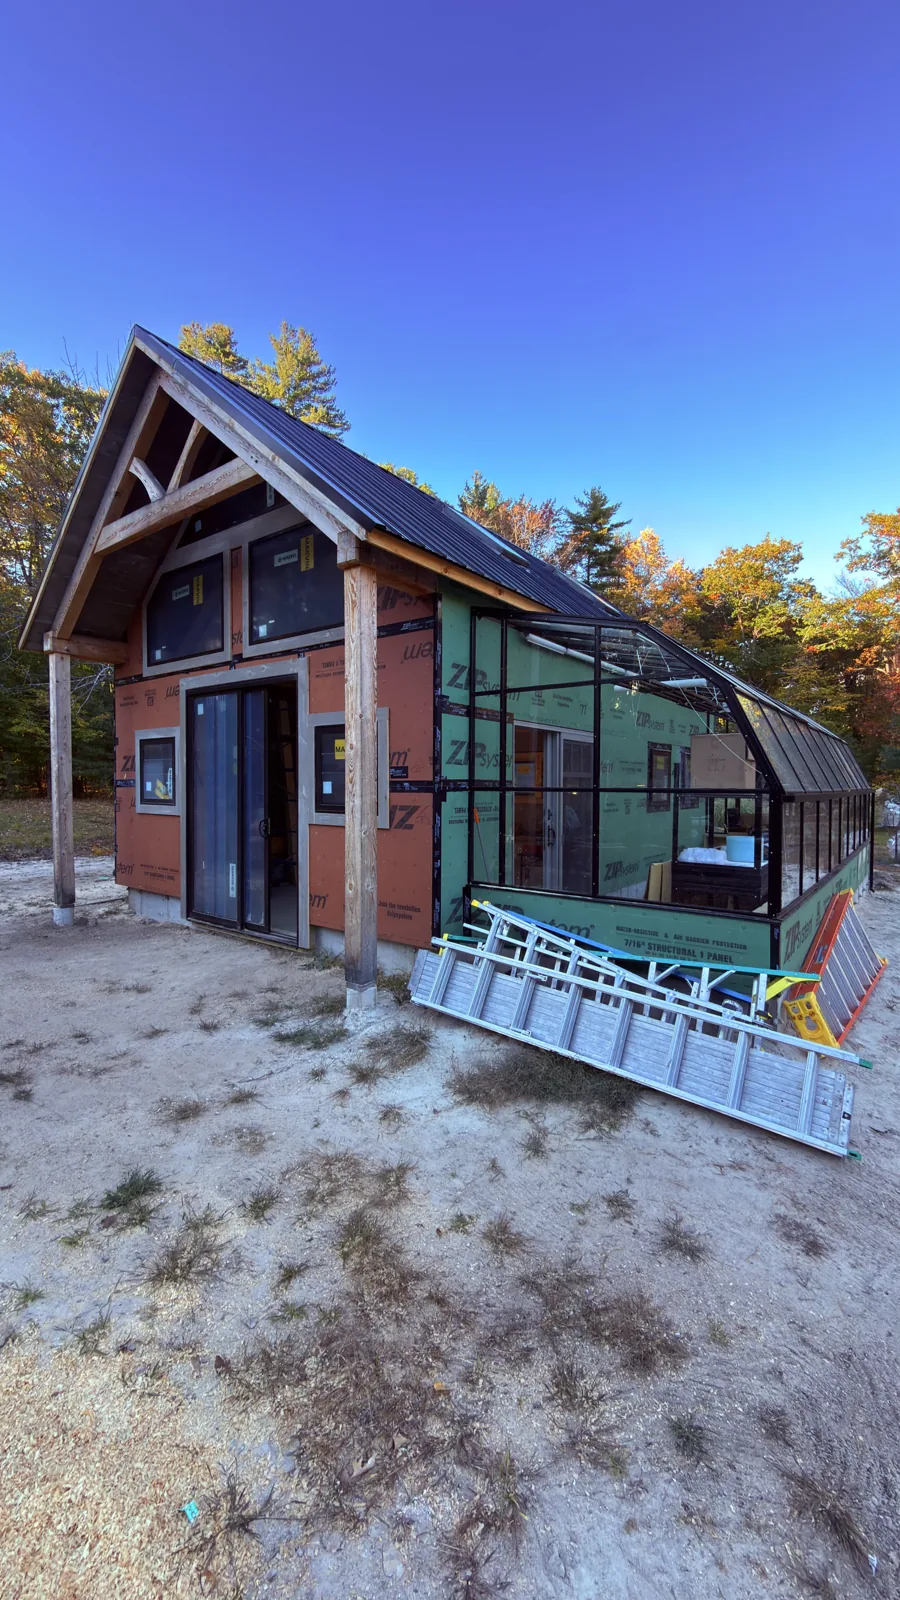
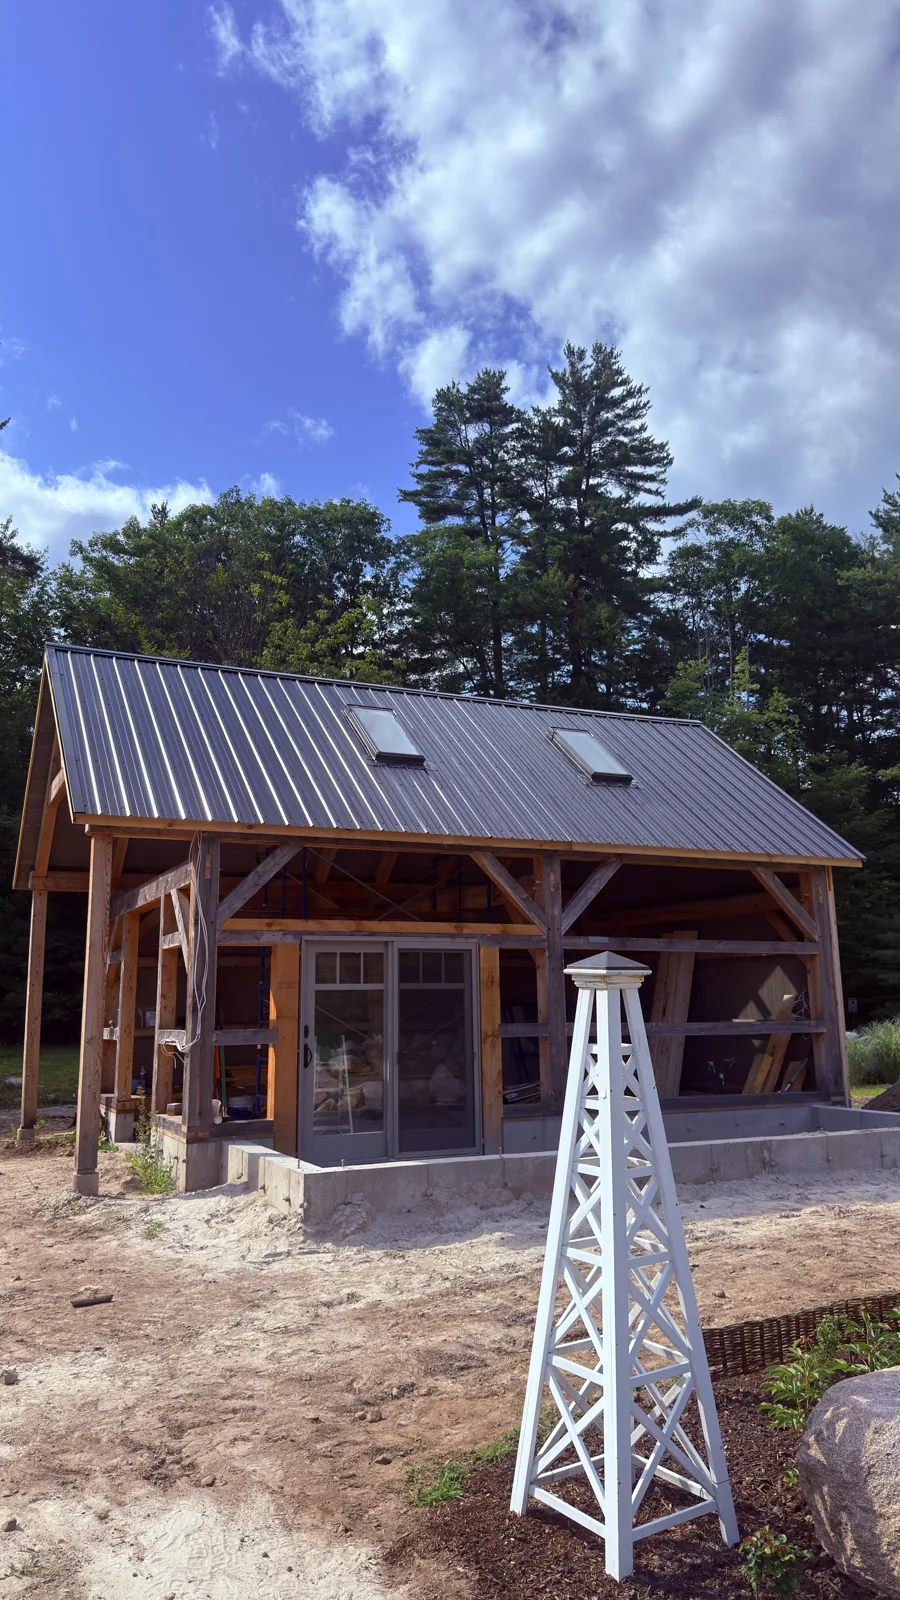
- Post and beam outbuildings
- Basement finishing
- Mudroom and entry additions
- Camp and lake house expansions
Building Onto
A Maine House
An addition has to match the house, sit on a foundation that handles frost, and get closed in before the weather turns. These are the four things we plan around.
Foundations And Frost
Footings go below frost depth, which in this part of Maine means four feet or more. We size the foundation to the structure and the soil, and coordinate the excavation and concrete.
Roof Tie-Ins And Matching The House
The hardest part of an addition is where it meets the existing roof and siding. We plan the tie-in first so the addition looks like it was always there and the flashing keeps water out.
Framing In Winter, Finishing In Spring
We frame and close in through the winter when the ground allows. Interior finish, siding and decks are scheduled around the weather so nothing sits exposed.
Permits, Drawings And Inspections
Additions need a building permit, drawings and inspections at framing, insulation and final. We handle the paperwork and schedule the inspections.
Four Kinds Of
Larger Project
Each one is run by the same crew, with an owner on site every day.
Additions
Bump-outs, single-story additions, mudrooms and entries. Matched to the house in roofline, siding and trim.
View Service →Garages And Outbuildings
Attached and detached garages, workshops, sheds and barns. Slab or frost wall, conventional or post and beam.
View Service →Basement Finishing
Moisture control first, then framing, insulation, egress, and a finished room that stays dry.
View Service →Post And Beam
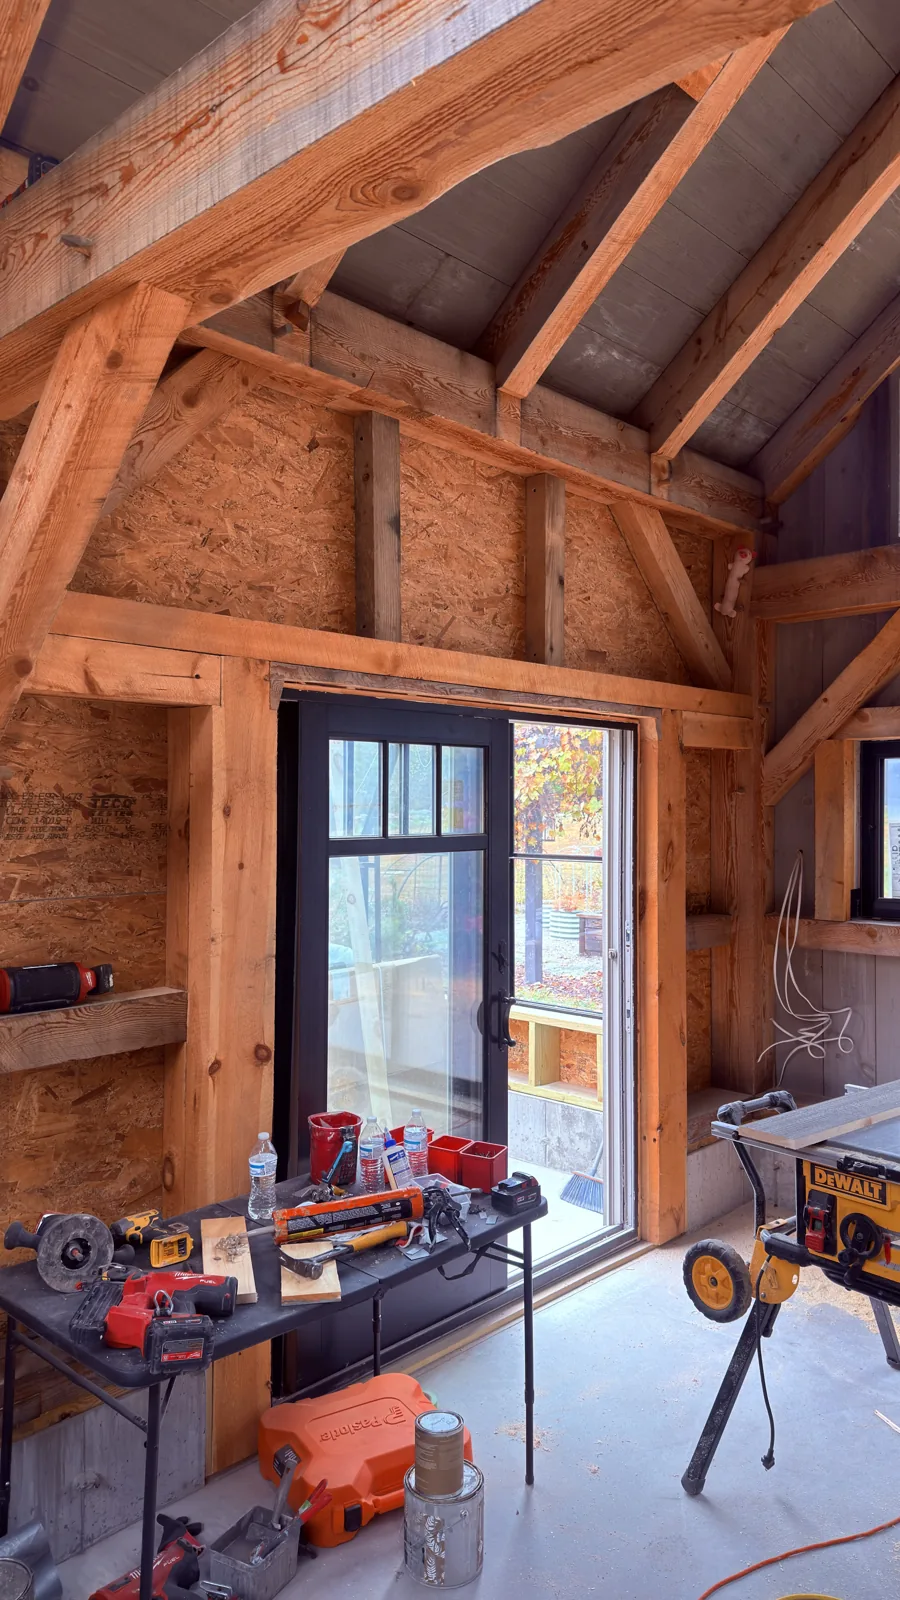
Timber frame outbuildings and accent structures. Exposed beams, proper joinery, metal roofs.
View Service →Want one of the owners to look at it?Free site visit, written estimate, no pressure.
What You Get
When You Hire M&C
The same four commitments on every job, written into how we work.
Owners On Site Every Day
Caleb or Micah is on the tools on every project. The people who quote the job build it.
Written, Itemized Estimates
Scope and price in writing before work starts. If something changes once walls are open, you sign off first.
Fully Insured
M&C Carpentry LLC carries full liability coverage. A certificate of insurance is available before work begins.
Clean Site, Daily
Tools stored, debris hauled and floors swept at the end of each working day, not just the last one.
How The Job Runs,
Start To Finish
Four steps, no mystery pricing, no vague timelines.
Site Visit
One of the owners walks the property, looks at the house, the grade and access, and talks through what you want the space to do.
Plans And Permit
We work from your plans or help you get drawings done, then submit for the building permit and schedule the inspections.
Foundation And Framing
Excavation, footings, foundation, framing, roof and the tie-in to the house. Closed in and weather tight before finish work starts.
Close-In And Finish
Windows, siding, insulation, drywall, trim, flooring and the final walkthrough with you.
What An Addition Costs
In Maine
Addition pricing depends on foundation type, roof tie-in and finish level more than square footage alone. These are the factors we price as line items.
- Foundation type: slab, frost wall or full basement
- Square footage and roof complexity
- Tie-in to the existing house
- Finish level inside
- Site access and excavation
- Permits and drawings
Get A Written Number
Tell us what you need the space for and we will come walk the property. Written, itemized estimate with a realistic timeline.
Where We Do This Work
Based in Waterford, serving a 47-mile radius across Greater Portland, Lewiston-Auburn, the Lakes Region and the Oxford Hills.
Somewhere else in Southern or Western Maine? Call (207) 707-6208 and ask.
Common Questions
About Home Additions and New Construction
How long does an addition take?
A small bump-out or mudroom addition typically takes four to six weeks once the permit is in hand. A single-story addition with a bathroom or kitchen runs two to four months. The schedule depends on foundation work, weather and material lead times, and your written estimate includes a start window and duration.
Can you build an addition in winter in Maine?
Yes, with planning. Foundations need to go in before the ground freezes hard or be done with frost protection. Framing and roofing happen in winter regularly.
Siding, decks and some exterior finish wait for warmer weather. Starting in late fall often means a finished addition by late spring.
Do I need an architect for an addition?
Not always. Simple additions can be built from drawings a designer or we produce for the permit. Larger or structurally complex additions benefit from an architect or engineer, and some towns require stamped drawings. We will tell you what your town and your project need.
Do you build post and beam structures?
Yes. Post and beam garages, barns and outbuildings with exposed timber framing and metal roofs are some of our favorite work. See the gallery for a recent build in Oxford County.
How do you keep a finished basement dry?
Moisture first, finishes second. We check drainage and grading, test the slab and walls, and use insulation and framing details that do not trap water against concrete. If there is an active water problem we solve that before any framing goes up.
Can I add a bedroom in my basement?
Yes, if it meets code. A basement bedroom needs an egress window or door of a certain size, minimum ceiling height and a smoke detector. We handle the egress window installation as part of the project.
Need more room?Let's Walk The Property
Tell us about the project and one of the owners will be in touch to arrange a site visit. If it makes sense to wait or phase the work, we will say so.
- Owners on every job
- Fully insured
- Written estimates
- Clean site, daily
Request Your Free Estimate
Fill this in and one of the owners will be in touch to book a time.
Prefer to talk? Call (207) 707-6208